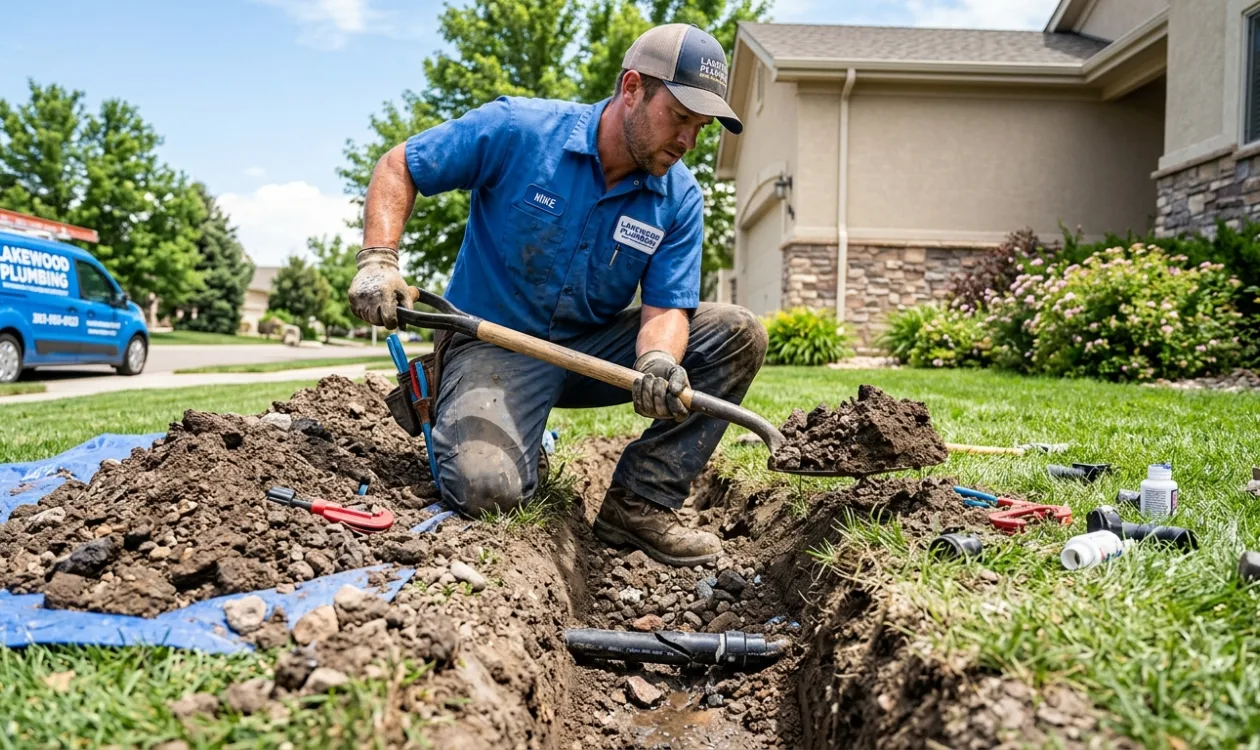
Plumbing in Lakewood Park, Lakewood
The middle of the city, and the neighbourhood Del Amo Boulevard cuts in two. The houses north and south of that line went up at slightly different moments, and it shows in the plumbing.
Get a Plumber to Lakewood Park
(562) 249-2037 · say whether you are north or south of Del Amo.One neighbourhood, two halves
Lakewood Park occupies the geographic centre of the city, and Del Amo Boulevard runs straight through it. That single road does more than divide the neighbourhood on a map. The blocks north of Del Amo and the blocks south of it were completed at slightly different points in the build-out, and anyone who works on plumbing across both halves notices small consistent differences in how the houses were put together.
The differences are not dramatic, and they are not visible from the street. They show up as variations in where supply lines were run under the slab, in the depth and routing of sewer laterals out to the main, and in which generation of fittings was standard when a particular block was plumbed. For a homeowner none of this matters until someone is looking for a leak, at which point knowing the local pattern saves diagnostic time.
What is uniform across both halves is the fundamentals: slab-on-grade construction with no crawlspace, original galvanized steel supply piping, cast-iron waste lines inside the house, and clay laterals running out under the parkway. Those four facts drive most of what happens here.
Being central has practical advantages
Lakewood Park is close to everything, and Del Amo Boulevard is a main artery, so response times to this neighbourhood tend to be at the quick end. For an active leak or a backup that is genuinely useful rather than a marketing point.
The other advantage is that these are among the most standard floor plans in the city. A plumber who has worked a dozen Lakewood Park houses has a reasonable idea, before opening anything, of where the water heater sits, where the hot run to the bathrooms travels, and where the lateral is likely to leave the building. On a slab leak that familiarity narrows the search area before the acoustic gear comes out of the truck.
The corresponding disadvantage is that the standard plan puts the longest hot-water run across the middle of the house. That run spends its life expanding and contracting against concrete, and it is where hot-side slab failures cluster. If you have a warm patch on the floor in a hallway here, that is the usual suspect.
North and south differ slightly. It is worth mentioning which you are on.What Lakewood Park houses need
The standard central-Lakewood mix, weighted toward supply-side work on the longest hot runs.
The hallway warm spot
It is the most characteristic Lakewood Park call. Someone notices that a patch of hallway tile is warm underfoot, or that one bedroom smells faintly musty, or that the water bill stepped up and stayed there. There is no visible water anywhere.
On a slab house with a garage water heater and bathrooms at the far end, the hot supply line makes a long run through the middle of the building, inside or beneath the concrete. Seventy years of thermal cycling, hard water scaling and abrasion against concrete or rebar eventually opens a pinhole, and the water travels sideways through the sand bed under the slab rather than appearing where the failure is.
The right sequence is location before demolition. Pressure isolation confirms it is the hot side rather than the cold, irrigation or the service line. Acoustic listening narrows it to a small area. Thermal imaging confirms the plume. Only then does anyone decide between opening the slab at the marked spot or abandoning that run and rerouting overhead. Anyone proposing to break concrete before locating should be sent away, and the full method detail is on the leak detection page.
Why reroute usually wins on these floor plans
Lakewood Park houses are single-story with accessible attics, and that geometry makes overhead rerouting straightforward. New pipe runs up a wall, through the attic and back down to the fixtures, which means the failed run is abandoned in place and can never leak under concrete again.
Compare that with opening the slab. If the leak is under a garage floor or old vinyl, the direct repair is often cheapest. If it is under tile, engineered flooring or a kitchen island, the flooring above it does not survive, and the restoration bill dwarfs the plumbing. On the standard central floor plan, the leak is usually in a hallway or under a bathroom, which is exactly where flooring costs bite.
The honest extension of that logic: if the pipe coming out is thin and scaled everywhere, rerouting one run solves this leak and leaves the rest at the same age in the same conditions. That is the moment to price a full repipe alongside the single reroute and compare the two properly, rather than doing this again in a different room next year.
Where to look for your shutoff and cleanout
On a standard Lakewood Park lot the main shutoff sits in a concrete box in the parkway strip alongside the meter, and there is often a second valve at hose-bib height on the street-facing wall. The sewer cleanout is usually along the side of the house nearest the bathrooms, or in the front yard between the building and the parkway. Find all three now and clear anything planted or stored over them. Being able to tell a plumber on the phone that you have already closed the main changes what comes out of the truck.
Narrowing down where a leak is
Before anyone opens a wall or a floor in a Lakewood Park house, the leak should be located rather than guessed at. The difference between the two is usually the difference between a small patch and a large one.
The sequence is straightforward. Isolate the house at the meter and confirm the loss is on your side. Isolate hot from cold at the water heater to establish which system is losing. Then use acoustic and pressure methods to narrow the position down to a workable area. Each step removes a category rather than guessing within it, and it is quick work for someone who does it regularly.
A warm patch of hallway floor
On these floor plans that is almost always the long hot run under the slab. Located properly, it is a contained job.
Lakewood Park plumbing questions
Only in a mild, practical way. The two halves were completed at slightly different points in the build-out, and there are small consistent differences in how supply lines were run and how laterals were routed. It is the kind of detail that saves a plumber diagnostic time rather than something that changes what a repair costs.
Because on the standard central floor plan the water heater is in the garage and the bathrooms are at the other end, so the longest hot run travels through the middle of the house under the slab. That run does the most thermal cycling and takes the most abrasion against concrete, which is why hot-side failures cluster there.
It depends on what is on top of the concrete, and both should be priced for you. Reroute wins when the leak sits under tile, wood or a kitchen island, because the flooring above an opened slab does not survive. Opening the slab wins when the leak is in a garage or under old vinyl and easily reached. On these floor plans reroute is more often the cheaper total.
Marginally, and honestly it is a small effect in a city this compact. Being central and close to Del Amo does help, but what determines when someone arrives is mostly the nature of the problem, since anything actively leaking or backing up is prioritised over scheduled work.
Read the meter, stop all water use for an hour, and read it again. If the dial has moved, something is leaking and the most likely candidates are a slab leak, the service line from the parkway meter, or irrigation. Those get separated by pressure isolation, which takes a plumber about fifteen minutes and prevents a lot of wasted effort.
Ask what the removed pipe looks like. If it is thin and scaled along its length, rerouting one run fixes this leak and leaves everything else at the same age in the same conditions. Get a full repipe priced alongside the single reroute so you can compare them properly instead of finding out next year in a different room.
Standard enough that a plumber who has worked a dozen Lakewood Park houses can usually predict where the heater sits, where the hot run travels and where the lateral leaves the building. Not so standard that anyone should skip locating a leak properly. The familiarity narrows the search; it does not replace the instruments.
Many do, at hose-bib height on the street-facing wall, often hidden behind a shrub. Plenty do not, in which case the parkway meter box is the only isolation point. If you are having any supply-side work done, adding a house-side shutoff is inexpensive at the time and changes every future emergency.
Mainly in that it is an arterial road with older infrastructure beneath it, and properties fronting it deal with heavier vehicle loading over shallow buried pipe near driveways. For interior work it makes no difference. For anything extending toward the street it is a factor worth raising early.
The same as across Lakewood. Repairs generally need none. Repiping, sewer lateral replacement or lining, water heater replacement and gas work generally require a permit and inspection through the city. A contractor working here regularly will confirm which applies and build the inspection into the schedule.
Neighbourhoods around Lakewood Park
Standard plans, familiar problems
Pros who have worked these floor plans repeatedly, and who know where to look before they start.